Showing posts with label model. Show all posts

Friday, 17 May 2013

Office space, Norwich. visual 4 - Plan and section

Lobby space - office design - how can touch/texture aid stress relief? experimental material finishes and fingerprint ceiling.

Sketchup model for 3ds max export


Saturday, 30 March 2013

D&AD entry - spacial design for Holiday inn

 Part of the animated design proposal for a redesign of the holiday inn 
check-in experience. The problem of working on an artificial screen before bed + 
the problem of jet lag could be solved with a 'natural light bar' emitting a dose
of natural light to help reset the body clock and keep people from using laptops
in bed (which aids in solving the problem of erratic Melatonin levels).


Sketchup import to 3dsMAX
 Added walls to help define the angle needed to match up with
the photo of a holiday inn lobby.
Final render with a little photoshop magic and hand drawing to
give an idea of the 'Light Bar' in-situ.

Saturday, 16 February 2013

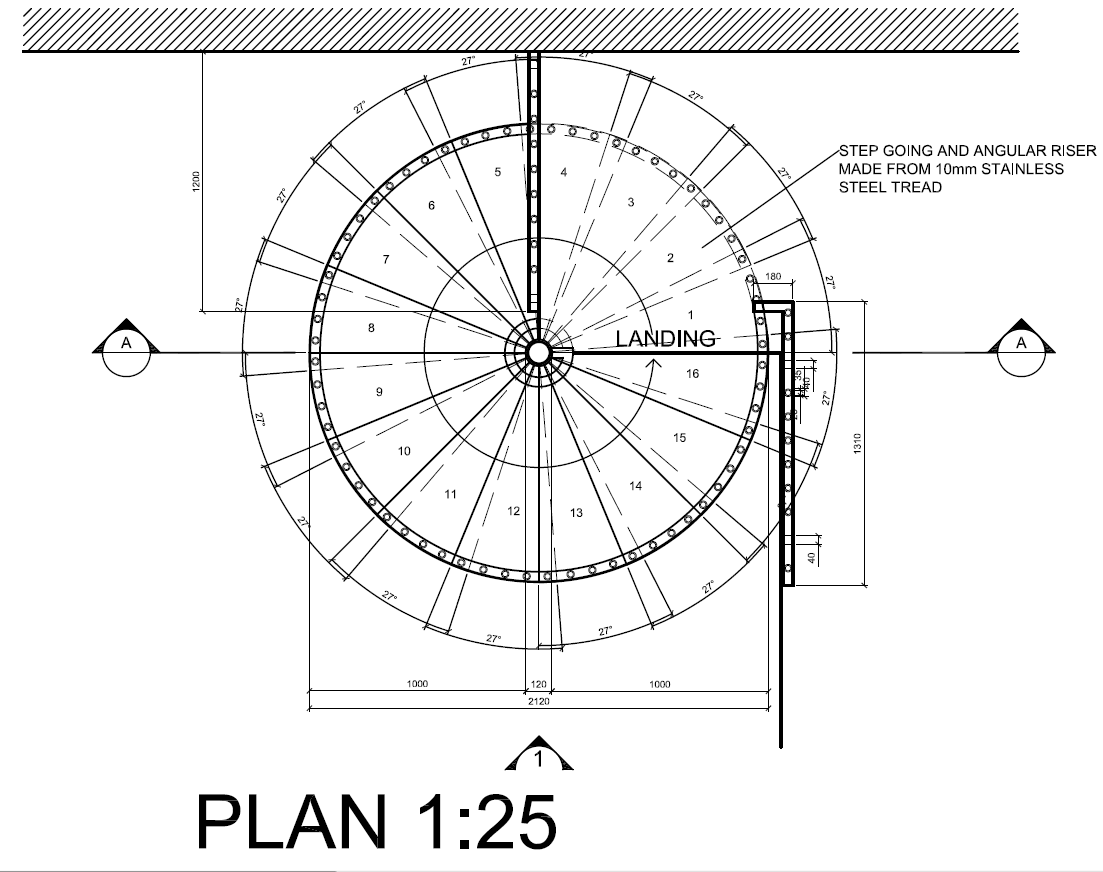
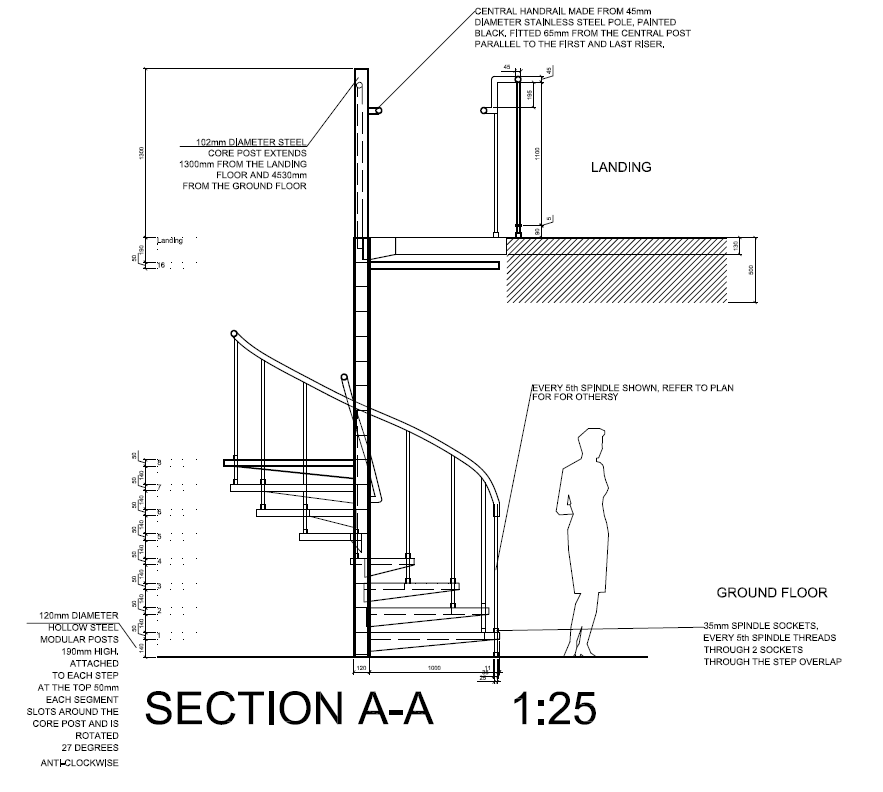
Detail Drawing Final Plot @ 1:25 and 1:20 (details) on A1


Final A1 scaled plot for the spiral staircase detail drawing - Zephyr Bar Huddersfield including fitting, material and measurement annotation details. AutoCAD 2013


Friday, 15 February 2013

Detail Drawing day 3

The vast majority of the drawing and details are now complete, the annotation is now next on the agenda - measurements, labeling - notes - section lines and material finishing/fittings.


Monday, 11 February 2013

Detail drawing

 As part of our studies into detailing drawing, I was to select a staircase
and begin constructing an accurate AutoCAD scheme including Plans, Elevations,
 Sections and details from measurements taken in-situ (on site). This is
something much more hands on and a nice change to the usual 'conceptual' 
work.
 My chosen staircase is this spiral staircase in Hudderfield's Zephyr bar 
(an atmospheric, dim lit indie bar) The shape will pose many challenges
especially in the 2D world of AutoCAD. But will be an excellent 
addition to my portfolio.


Some of my initial details on day 1 after 12 hours in the studio, the
colours in AutoCAD represent the line hierarchy as when Plotted (printed to a scale)
all lines will be black. Red lines represent items closet to the camera and will be thicker,
Pink represent items that can be seen but are further away, and dashed represent hidden lines
behind other elements. 

Wednesday, 5 December 2012

'Killer shot' visual

Using my 3dsmax model, printing, drawing, scanning and photoshopping several times, i've finally produced my 'killer shot' visual. Ceiling made from tent material with videos projected onto the back.  Hanging boxes with screens inside expressing each sport/event with and atmosphere to represent this. stylized foam steps to represent graphics and branding typical of the theme. A caving experience with head height, confined videos of caving. Mirrors that create an endless desert scenario. Graph display for free tickets to the event that got you the most scared/excited (measured by heart-rate wristbands) and finally stylised logos for each event that represent the brand.