Showing posts with label bar. Show all posts

Friday, 5 April 2013

RISK - bar/restaurant logo design


Whilst designing my portfolio, I enjoy 'branding' each page,
this new logo for the scheme gives me a raw style and colour/
texture to follow through into the layout.


Logo in-situ


Saturday, 30 March 2013

D&AD entry - spacial design for Holiday inn

 Part of the animated design proposal for a redesign of the holiday inn 
check-in experience. The problem of working on an artificial screen before bed + 
the problem of jet lag could be solved with a 'natural light bar' emitting a dose
of natural light to help reset the body clock and keep people from using laptops
in bed (which aids in solving the problem of erratic Melatonin levels).


Sketchup import to 3dsMAX
 Added walls to help define the angle needed to match up with
the photo of a holiday inn lobby.
Final render with a little photoshop magic and hand drawing to
give an idea of the 'Light Bar' in-situ.

Saturday, 16 February 2013

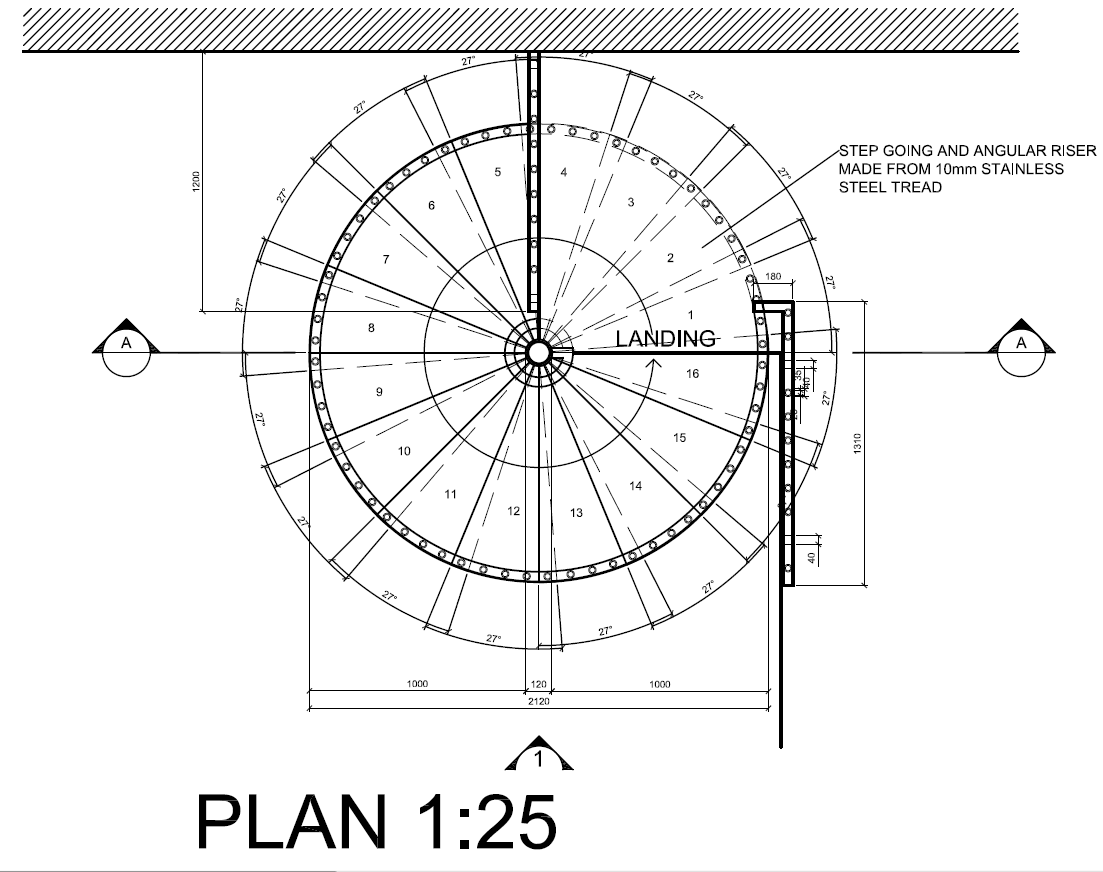
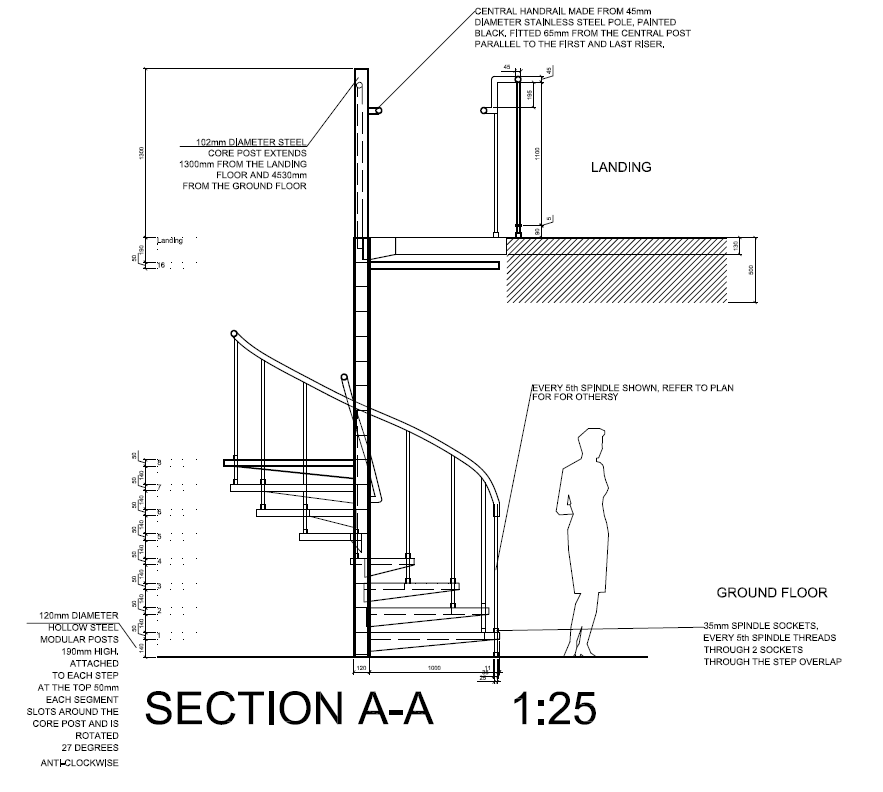
Detail Drawing Final Plot @ 1:25 and 1:20 (details) on A1


Final A1 scaled plot for the spiral staircase detail drawing - Zephyr Bar Huddersfield including fitting, material and measurement annotation details. AutoCAD 2013


Friday, 15 February 2013

Detail Drawing day 3

The vast majority of the drawing and details are now complete, the annotation is now next on the agenda - measurements, labeling - notes - section lines and material finishing/fittings.


Monday, 11 February 2013

Detail drawing

 As part of our studies into detailing drawing, I was to select a staircase
and begin constructing an accurate AutoCAD scheme including Plans, Elevations,
 Sections and details from measurements taken in-situ (on site). This is
something much more hands on and a nice change to the usual 'conceptual' 
work.
 My chosen staircase is this spiral staircase in Hudderfield's Zephyr bar 
(an atmospheric, dim lit indie bar) The shape will pose many challenges
especially in the 2D world of AutoCAD. But will be an excellent 
addition to my portfolio.


Some of my initial details on day 1 after 12 hours in the studio, the
colours in AutoCAD represent the line hierarchy as when Plotted (printed to a scale)
all lines will be black. Red lines represent items closet to the camera and will be thicker,
Pink represent items that can be seen but are further away, and dashed represent hidden lines
behind other elements. 

Thursday, 3 May 2012

Allure Nightclub, Abu Dhabi Marina

It takes more than simply being excellent to stand out in oil rich countries such as Abu Dhabi and Dubai. Rich with both money and architectural brilliance only the most impressive spaces attract the high end target market. An outstanding LED animated exterior is made even more noticeable by the F1 track that runs through it. Allure Nightclub, Abu Dhabi Marina.