Showing posts with label material. Show all posts

Monday, 19 August 2013

Biological Concrete

Researchers at the Structural technology group, Barcelona have developed a concrete that encourages the growth of moss, fungi and lichens on its surface. 

The 3 layer structure provides a waterproof interior layer whilst trapping water between the exterior and middle layer. The exterior layer is made with quick setting magnesium phosphate cement allowing water in but not letting it escape, this creates the perfect environment for encouraging the growth of these small organisms whilst deterring the growth of ivy.

One step closer to the real concrete jungle!


Friday, 17 May 2013

Office space, Norwich. visual 4 - Plan and section

Lobby space - office design - how can touch/texture aid stress relief? experimental material finishes and fingerprint ceiling.

Sketchup model for 3ds max export


Office space, Norwich. visual 3


Office space, Norwich. visual 2


Office space, Norwich visual 1


Tax Dep. inspired by the chalk mines below. Tin veins in the chalk
resemble concrete incredibly well, the light fittings elude at this
vein too. The booths follow the shape of the cliffs
(also kiln formed glass is used to create the
illusion of water). Even the shelving resembles a seam.


Friday, 5 April 2013

RISK - bar/restaurant logo design


Whilst designing my portfolio, I enjoy 'branding' each page,
this new logo for the scheme gives me a raw style and colour/
texture to follow through into the layout.


Logo in-situ


Saturday, 16 February 2013

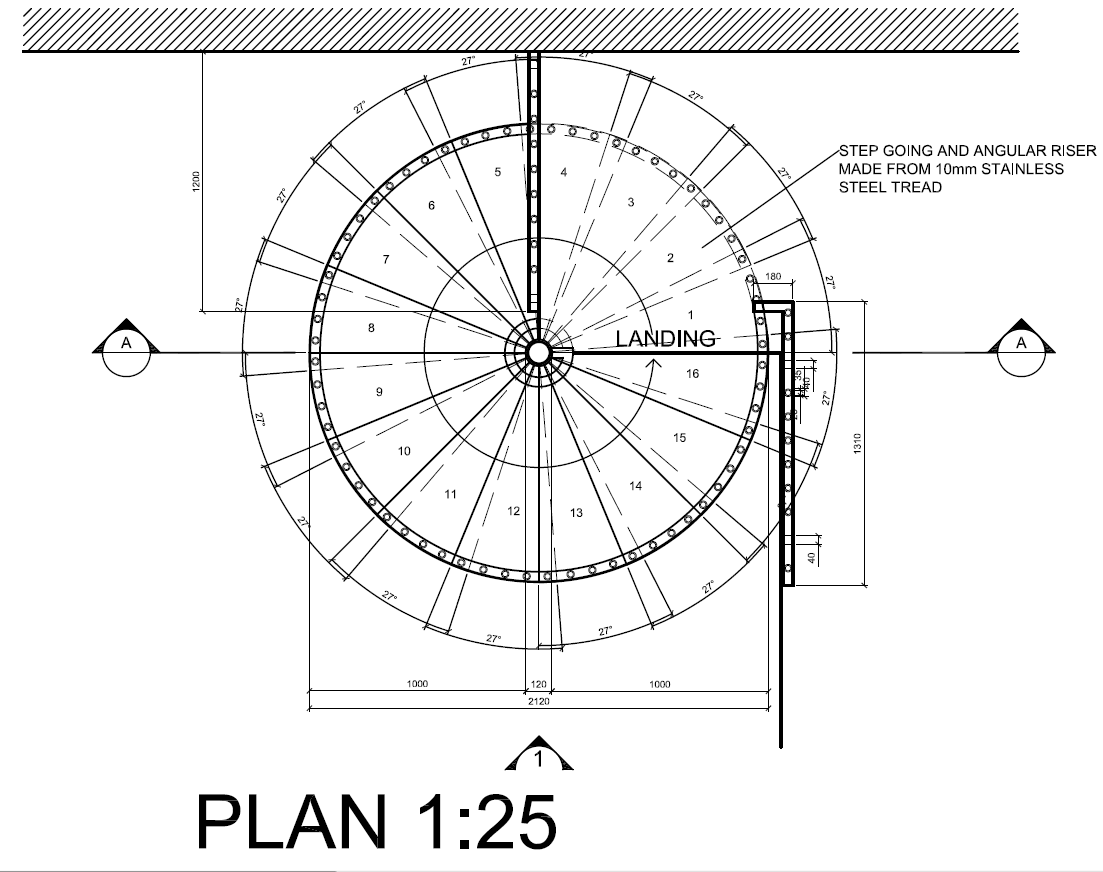
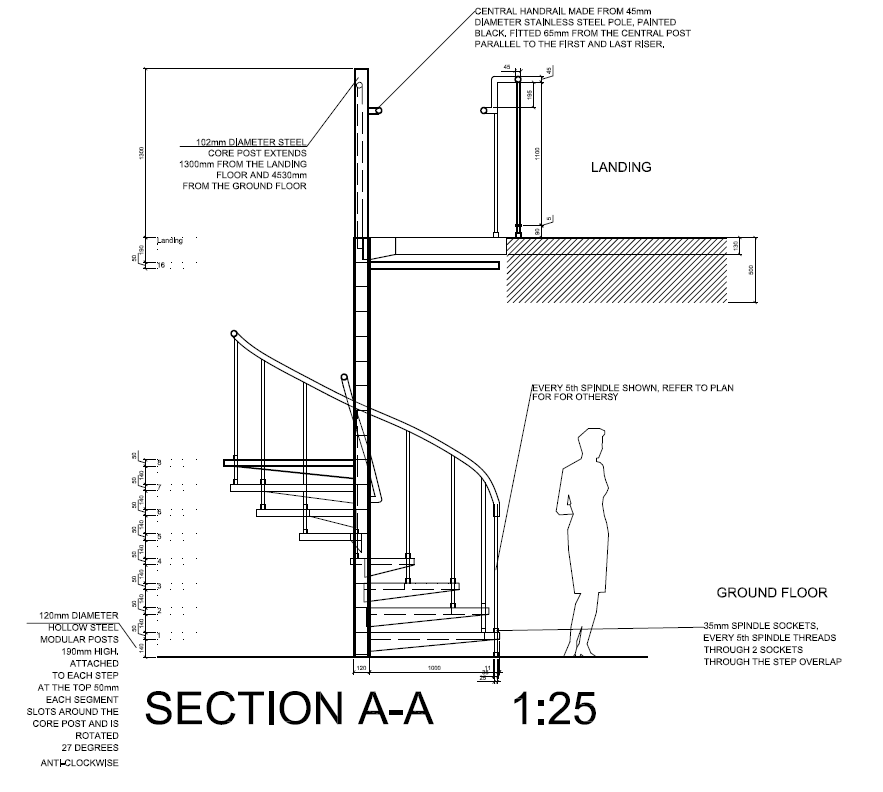
Detail Drawing Final Plot @ 1:25 and 1:20 (details) on A1


Final A1 scaled plot for the spiral staircase detail drawing - Zephyr Bar Huddersfield including fitting, material and measurement annotation details. AutoCAD 2013


Friday, 15 February 2013

Detail Drawing day 3

The vast majority of the drawing and details are now complete, the annotation is now next on the agenda - measurements, labeling - notes - section lines and material finishing/fittings.


Monday, 11 February 2013

Detail drawing

 As part of our studies into detailing drawing, I was to select a staircase
and begin constructing an accurate AutoCAD scheme including Plans, Elevations,
 Sections and details from measurements taken in-situ (on site). This is
something much more hands on and a nice change to the usual 'conceptual' 
work.
 My chosen staircase is this spiral staircase in Hudderfield's Zephyr bar 
(an atmospheric, dim lit indie bar) The shape will pose many challenges
especially in the 2D world of AutoCAD. But will be an excellent 
addition to my portfolio.


Some of my initial details on day 1 after 12 hours in the studio, the
colours in AutoCAD represent the line hierarchy as when Plotted (printed to a scale)
all lines will be black. Red lines represent items closet to the camera and will be thicker,
Pink represent items that can be seen but are further away, and dashed represent hidden lines
behind other elements. 

Friday, 8 February 2013

Initial presentation boards

Initial presentation boards for the new Holiday Inn check-in experience and lobby concept. The boards should speak for themselves so i'll keep this short.

Clients - Holiday Inn & D&AD

Audience - The individual business traveler

Problem - Empty lobby spaces and people working in their rooms before bed, creating problems with eyes and dopamine levels.

Solution -


Friday, 25 January 2013

Work in progress.....

My current brief with Holiday Inn to redesign a conceptual lobby space and check-in experience. An audience and problem must be targeted and a clear solution produced and presented digitally. This is a competition brief with D&AD with the prestigious yellow pencil award.

Audience - The individual, a business traveler

Problem - spending an hour in the space I recorded that the vast majority of people entering the space were business orientated and many were foreign travelers on business trips, the first problem that I noticed was that as soon as somebody enters the space everybody else (either in the seating area or restaurant) could see the person entering. This created an awkward and judgmental atmosphere, thus nearly on every occasion the customer felt inclined to go straight to his/her room and work alone.

Solution - My solution is to create a new branch to the company called 'HOP' - this targets the travel side of the audience offering solutions such as being able to buy tickets, plan journeys and have information on various travel links and local interests.

The customer will also be offered an office atmosphere, but somewhere they can work alone with all of the services required. They will often have spent a day in the office and a similar environment will be the last thing they want to see, this space will be fun and quirky... a kind of reward for working out of office hours.

The initial concept for the Lobby, because there are 1200 lobbys
of all shapes and sizes I will be designing each idea separately,
a sort of installation that can be slotted into the specifications of each 
building. Firstly the individual booths allowing people the freedom to 
work without going to their rooms, at this stage the shape is undecided, 
maybe a droplet or cocoon? You will 'board' them from bridges based around
the way you board a plane. The floor will be dropped to make space for
cloud installation (inspired by the ceiling of the EBAY office, next pic).


Looking at the plane itself and how different parts function allowed me to experiment
with the form/shape. The final outcome of this was having the rotary blades from within
an engine twisted in the same way as the center of the blade is decorated. This twisting effect
forms around the spherical booth.


A refinement of the previous idea, the blades created voids that took away the privacy aspect
of the space, one of these voids will create an abstracted doorway whereas the others will be
filled with a patchwork of rubber and leather. This idea came across from what bussinessmen/women
carry, such as wallets and breefcases. The rubber will be from the shoes as in any travel scenario
walking is still required... this will make each space bespoke (individual) and give a relate-able scent.